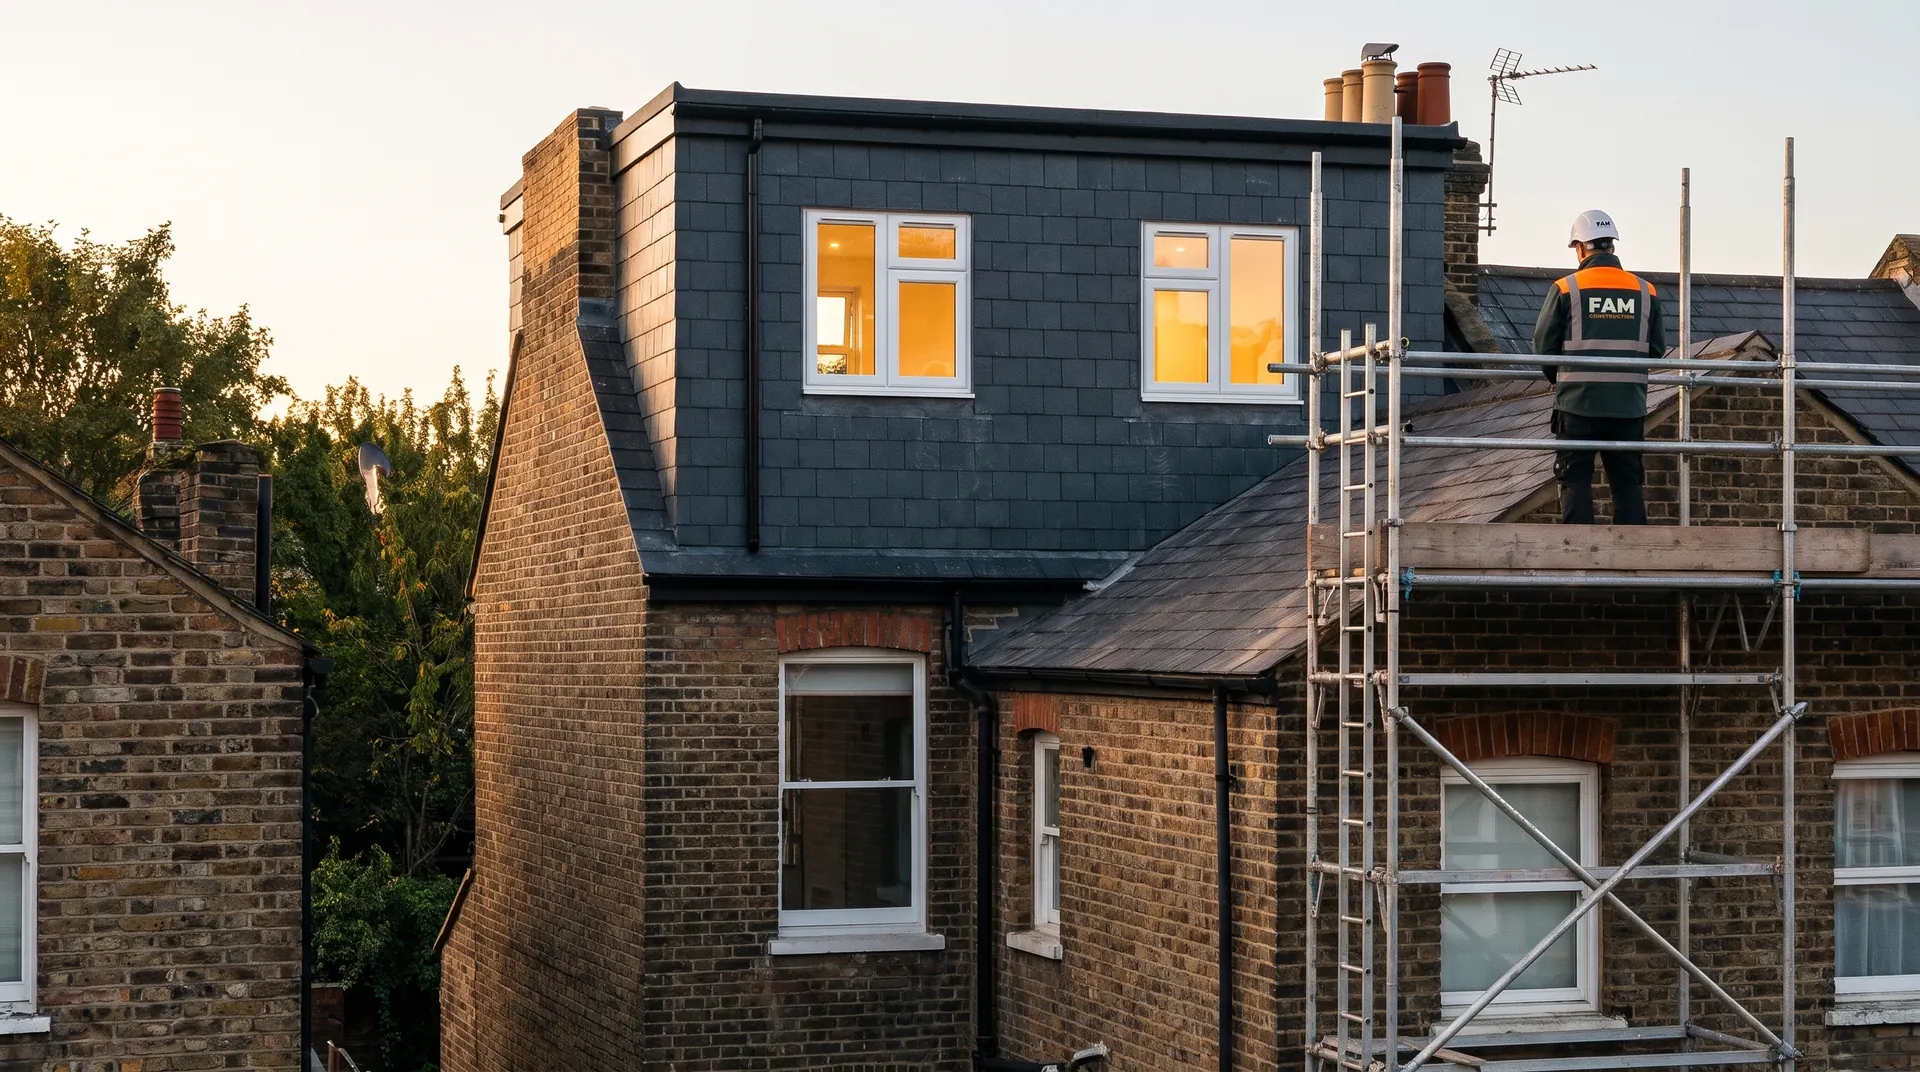
Loft conversions across London
Turn unused roof space into a bedroom, study or extra bathroom. We will look at your roof and talk through which kind of loft conversion suits your home.
What we do
Turn unused roof space into a bedroom, study or extra bathroom. We'll look at your roof and talk through which kind of conversion suits your home.
- Dormer conversions
- Hip-to-gable conversions
- Mansard conversions
- Stairs, insulation and finishing
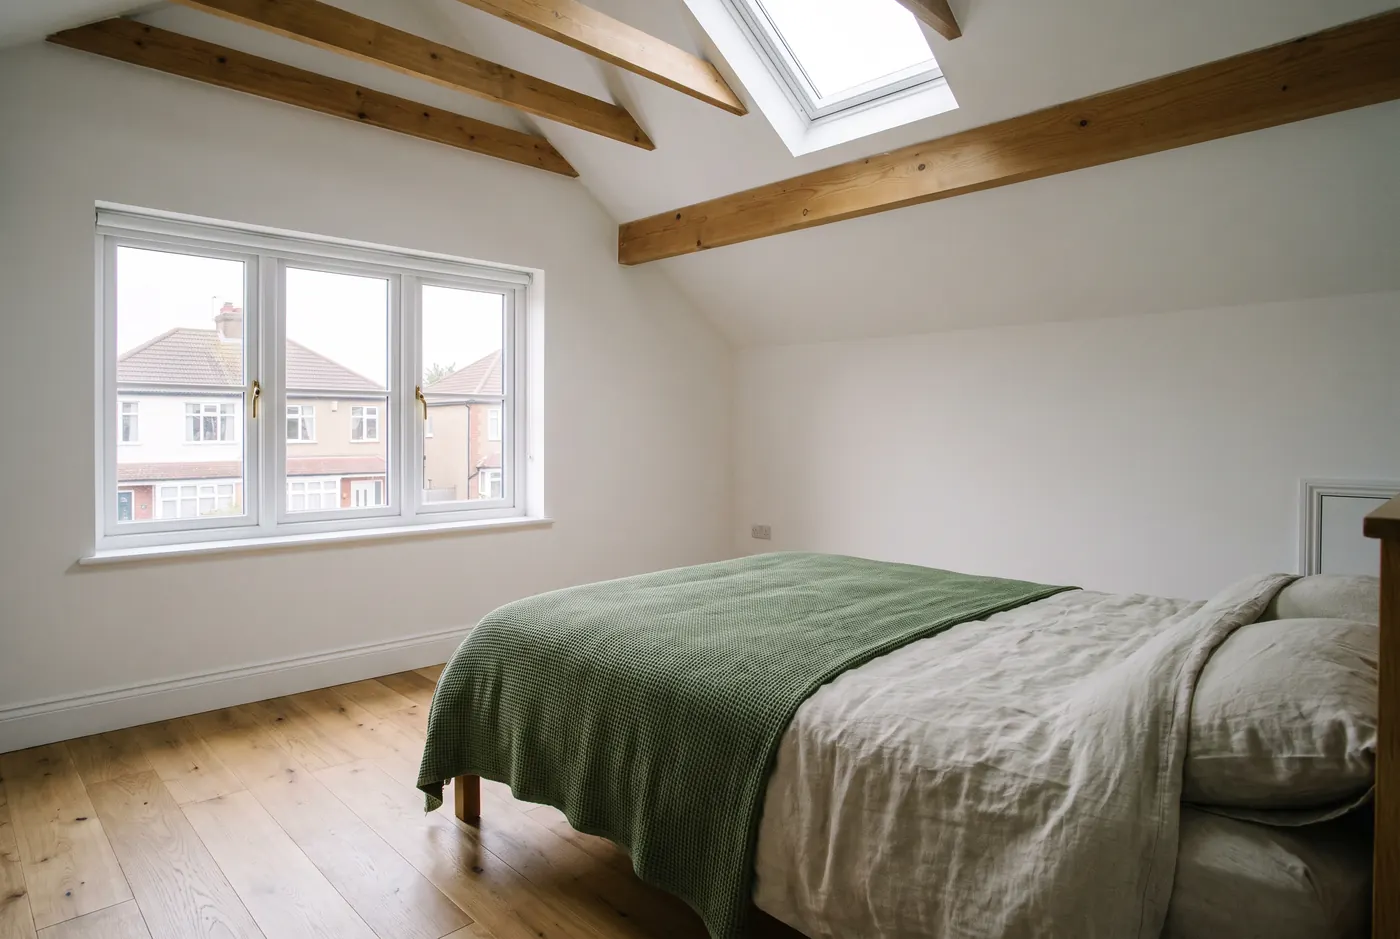
The work in detail
Every job is different. These are the kinds of work we take on under loft conversions.
- Dormer conversions
Extending the roof to create extra headroom and floor space, a popular choice on terraced and semi-detached homes.
- Hip-to-gable conversions
Replacing a sloping side of the roof with a vertical gable wall to open up more usable space.
- Mansard conversions
A near-vertical roof structure that gives the most space, often used on terraces in conservation areas.
- Rooflight conversions
Where there is enough headroom already, fitting rooflights and finishing the space with little structural change.
- Structural work
The steelwork, floor strengthening and support that turn a roof space into a safe room.
- Stairs and access
Planning where the new staircase goes and building it so it feels part of the house.
- Insulation and finishing
Insulating the roof space and finishing the walls, ceilings and floors so the room is comfortable all year.
- Windows and rooflights
Fitting dormer windows and rooflights to bring natural light into the new room.
How a loft conversions project runs
From your first message to the finished job, so you always know what happens next.
Roof and space assessment
We look at your loft, the roof structure and the headroom to talk through what is possible.
Choosing the right conversion
We explain the difference between dormer, hip-to-gable, mansard and rooflight options for your property.
Planning and permissions
We talk you through whether planning permission or building regulations are likely to apply.
Structure and roof
The structural work and roof changes are carried out and made weathertight.
Stairs, finishing and handover
Stairs, insulation, plastering and decoration, then a walk-through of the finished room.
Included on every loft conversions job
- A loft and roof assessment
- The right conversion type explained
- Help understanding planning and building rules
- Your home protected throughout
- Dust and waste managed
- Updates on WhatsApp or by phone
- A tidy site each day
- A careful handover
Loft conversions projects
A selection of the kind of work we take on. Tap a photo to see it larger.
Loft conversions: common questions
Can't see your question? Send us a message and we'll answer it.
How do I know if my loft can be converted?
It depends on the height, the roof structure and the type of house. We will look at it with you and talk through what is possible.
What is the difference between a dormer and a hip-to-gable?
A dormer adds a box to the roof slope. A hip-to-gable replaces a sloping side with a vertical wall. Which suits you depends on your roof.
Do I need planning permission for a loft conversion?
It depends on the property and the kind of conversion. Some fall under permitted development while others need planning permission.
Where does the staircase go?
This is planned at the start, because it affects the rooms below. We talk through the options for your layout.
How long does a loft conversion take?
It depends on the type and size of the conversion. We can give you a realistic idea once we have seen the loft.
Ready to talk about your loft conversions?
Tell us what you are planning and where the property is. Send photos on WhatsApp, fill in the short form or give us a call.
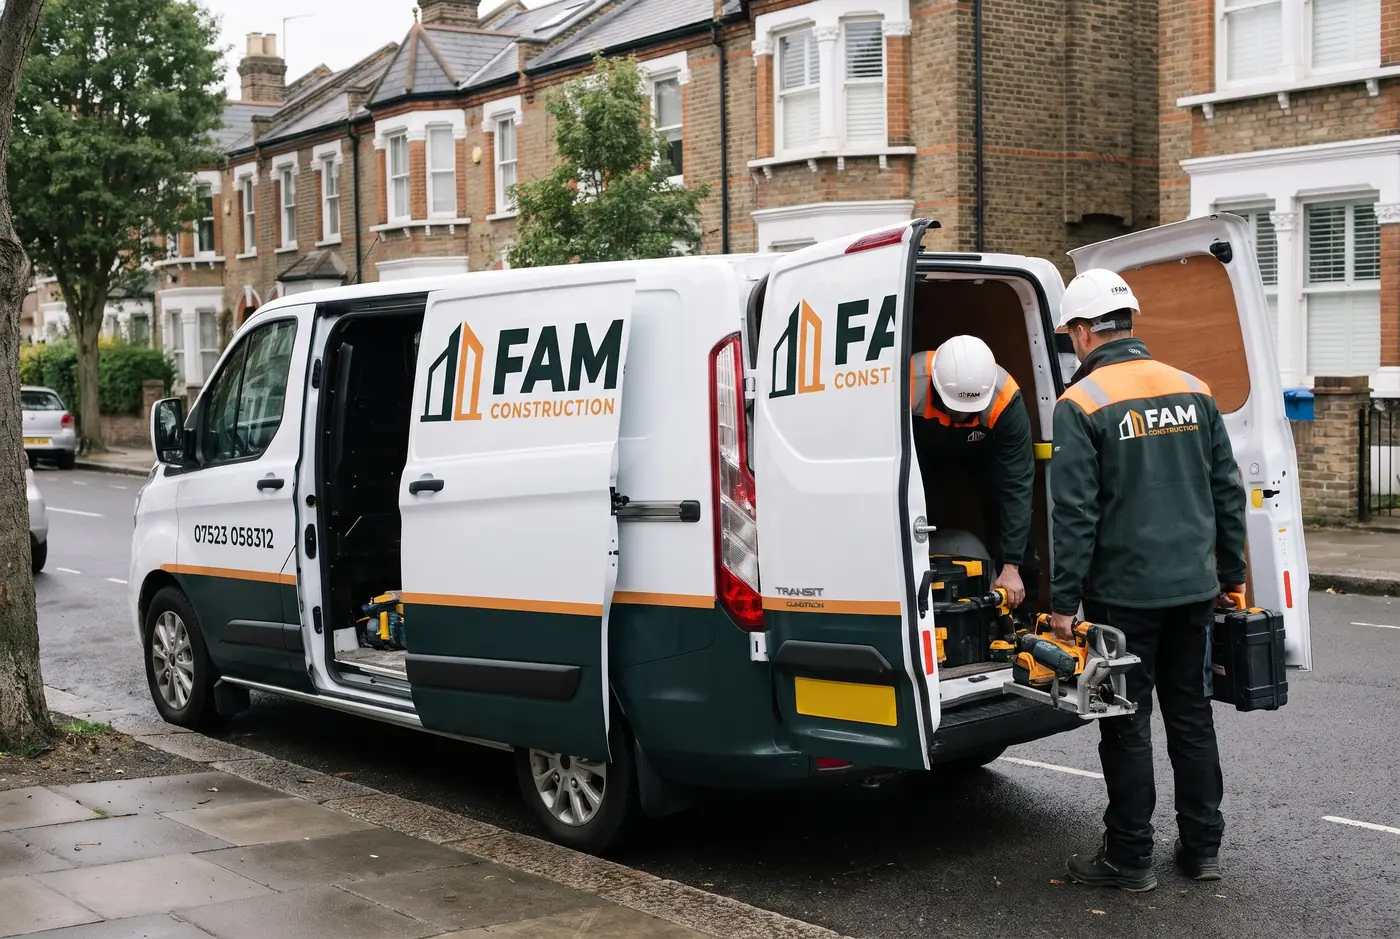
Get my quote
Answer a few quick questions about your project and we'll take it from there.
- Choose the work you need and add the details that matter
- Leave your details so we know who to contact
- Send photos on WhatsApp afterwards to speed things up
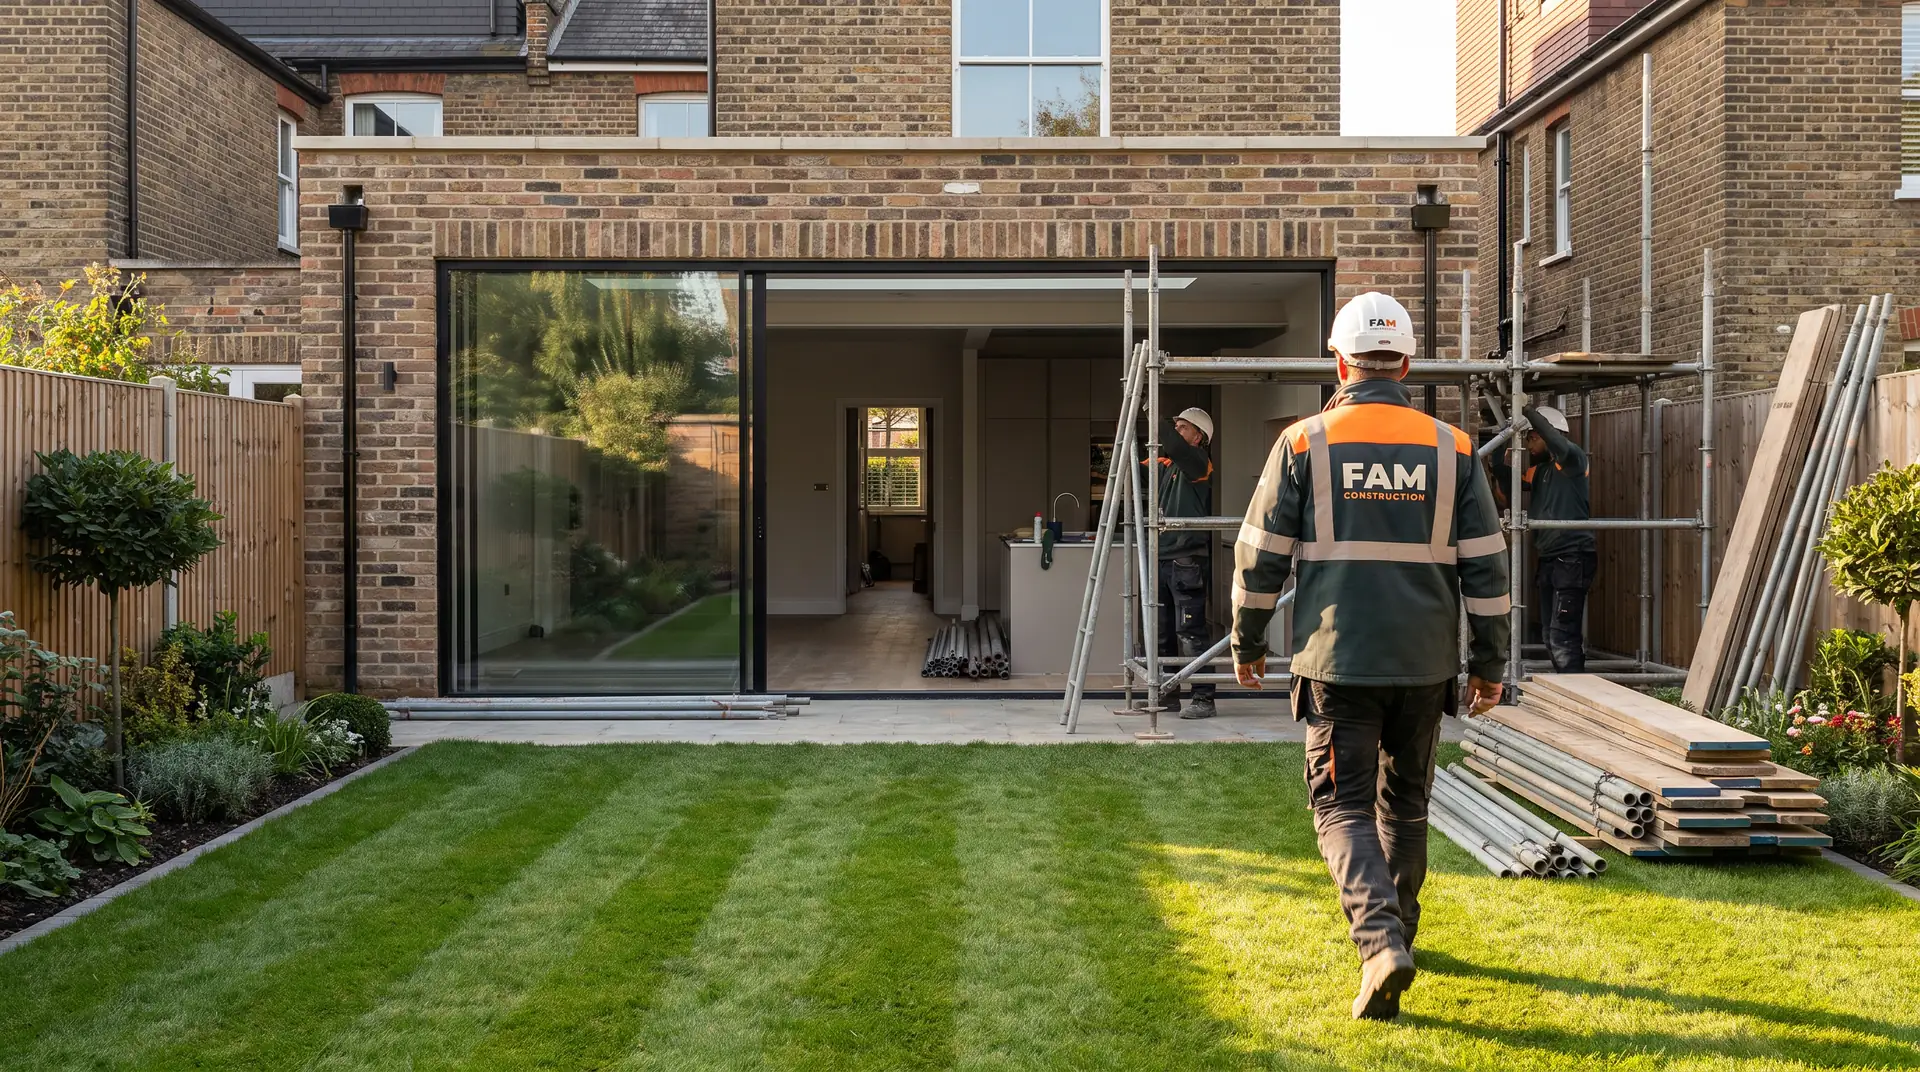
What are you planning?
Choose the work you need.
Talk to us about your project
Pick whichever way suits you.